Discover space, potential and a prime location with this traditional three-bedroom semi- detached home offering an unusually spacious layout. Tucked away in the popular Underwood Drive area, 9 Ullswater is ideally placed for growing families, sitting just moments from local schools, shops and everyday amenities.
Read more
Discover space, potential and a prime location with this traditional three-bedroom semi- detached home offering an unusually spacious layout. Tucked away in the popular Underwood Drive area, 9 Ullswater is ideally placed for growing families, sitting just moments from local schools, shops and everyday amenities.
A traditional three-bedroom semi detached home offering a spacious layout, this versatile home is especially ideal for growing families and those seeking additional space. Situated in the popular Underwood drive area. 9 Ullswater enjoys a convenient location close to are range of local schools, shops and amenities. This well proportioned home offers plenty of potential for buyers looking to put their own stamp on a property and create a home to suit their needs.
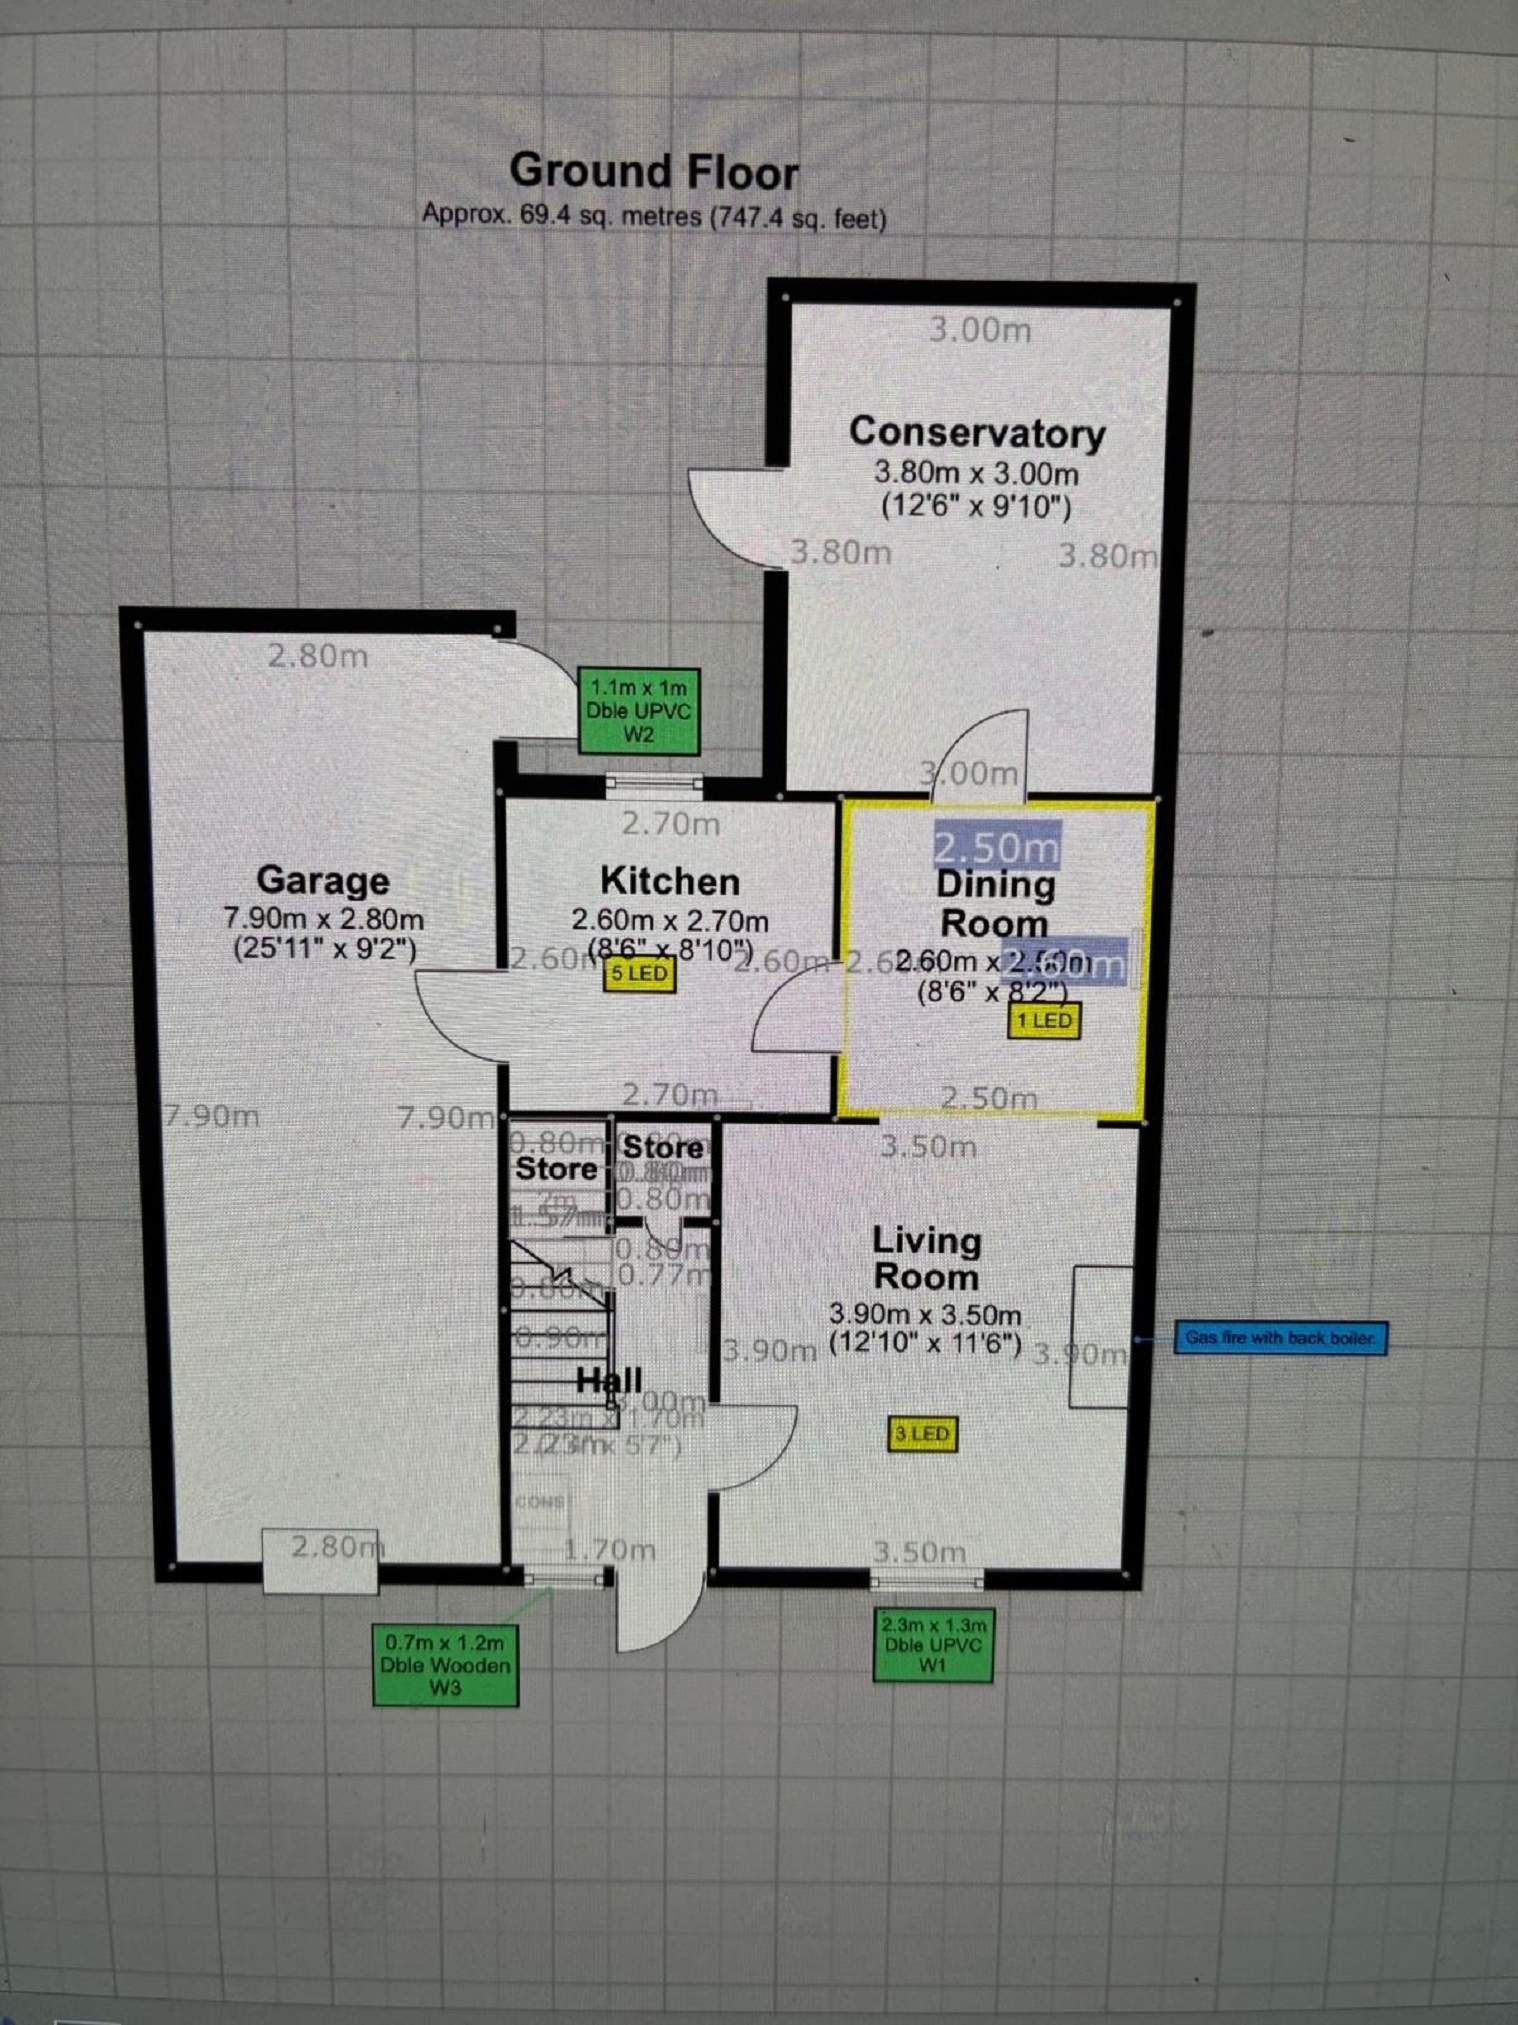
The ground floor features a wonderful open flow, connecting the main lounge to the dining room and a rear conservatory that opens up to a private garden. Complete with a generous front driveway and a large garage with potential to make that extra living space, this home is a brilliant opportunity for buyers wanting to customize their next move.
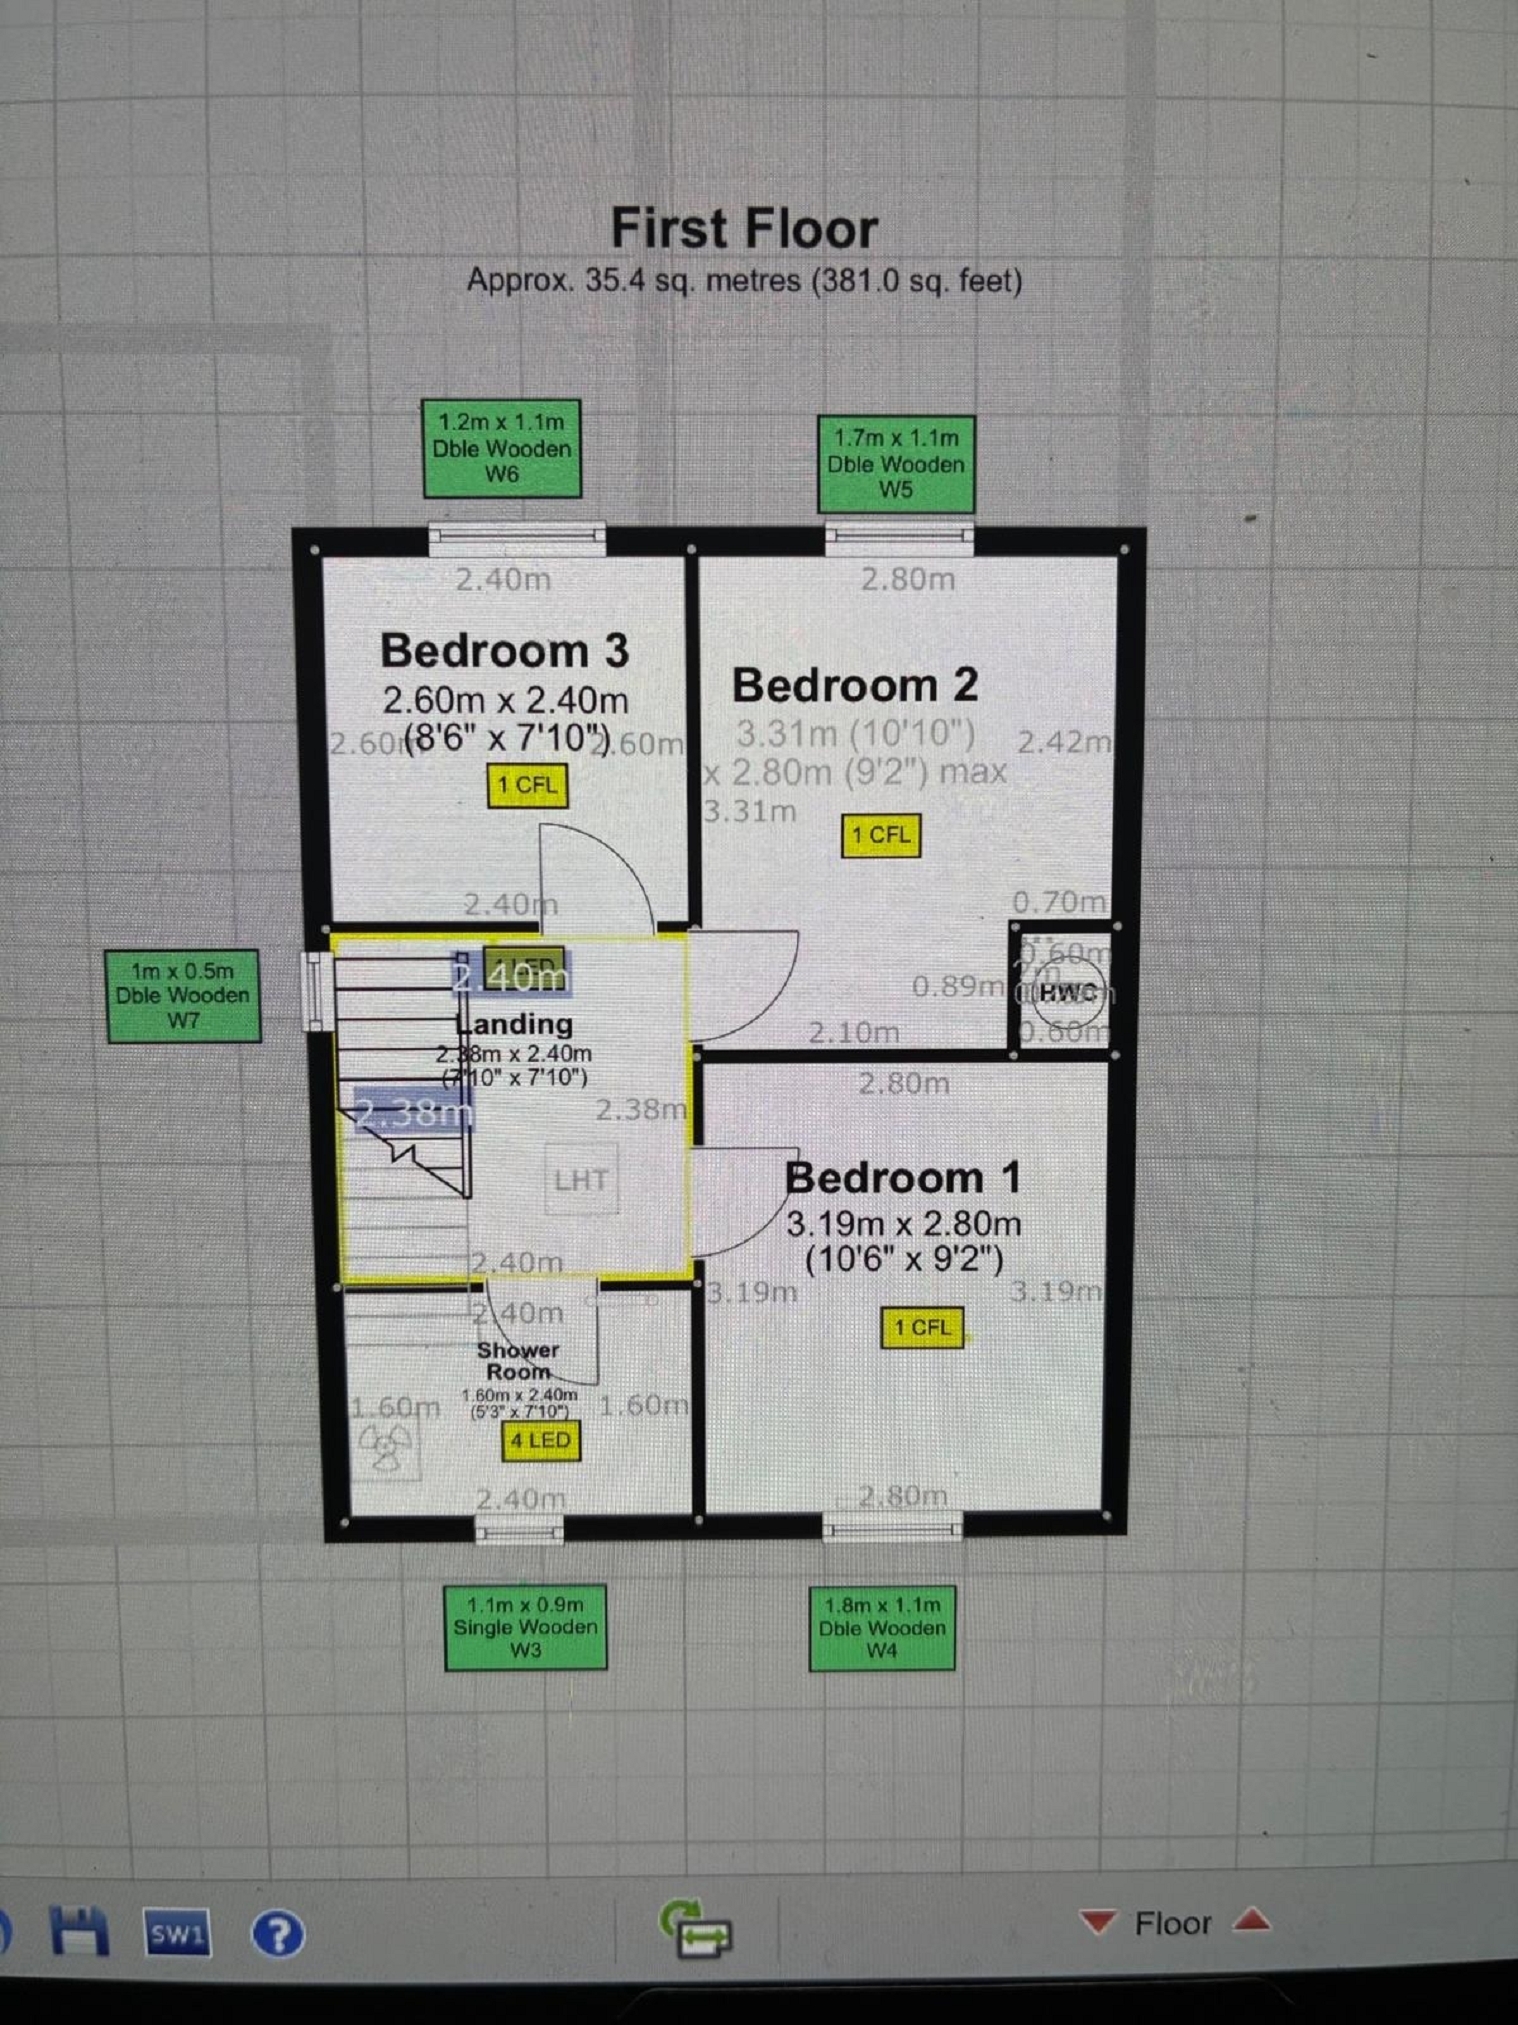
Bedroom 2 (11' 04" x 9' 02" or 3.45m x 2.79m)
reduced due to built in wardrobes 10ft-7ft
Front bedroom
Bedroom 1 (12' 09" x 9' 02" or 3.89m x 2.79m)
back bedroom reduced to 7ft
Bedroom 3 (8' 08" x 8' 02" or 2.64m x 2.49m)
Bathroom (7' 09" x 6' 04" or 2.36m x 1.93m)
reduced to 5.3ft
Living/Dining Room (24' 04" x 11' 07" or 7.42m x 3.53m)
width of dining room 8.5ft
Dining Room (0' 0" x 8' 05" or 0.00m x 2.57m)
Kitchen (11' 07" x 8' 08" or 3.53m x 2.64m)
Single Garage (93' 10" x 29' 10" or 28.60m x 9.10m)
Conservatory (12' 05" x 10' 01" or 3.78m x 3.07m)
Hallway (34' 1" x 17' 5" or 10.40m x 5.30m)
Landing (30' 2" x 22' 0" or 9.20m x 6.70m)
Garden room (29' 6" x 24' 3" or 9.00m x 7.40m)
Council Tax Band : B
Read less
Important Information
- This is a Freehold property.
| No onward chain |
Private rear garden |
| Off road parking |
Excellent family potential |
| Versatile accommodation |
Close to local amenities |
| Epc rating D |
Council Tax Band B |
| Garage |
|